Save
Ask
Tour
Hide
Share
$1,065,000
2 Days On Site

47913 HANSOM ROAD|Chilliwack River Valley
Chilliwack, BCV2R4R9

For Sale|Single Family Residence|Active
4
Beds
2
Total Baths
2,214
SqFt
$481
/SqFt
1977
Built
Call Now: 778.866.6805
Is this the listing for you? We can help make it yours.
778.866.6805
47913 HANSOM ROAD|Chilliwack River Valley47913 HANSOM ROAD|Chilliwack River Valley47913 HANSOM ROAD|Chilliwack River Valley47913 HANSOM ROAD|Chilliwack River Valley
Save
Ask
Tour
Hide
Share

Mortgage Calculator

Monthly Payment (Est.)

$4,859
Calculator powered by Showcase IDX, a Constellation1 Company. Copyright ©2026 Information is deemed reliable but not guaranteed.

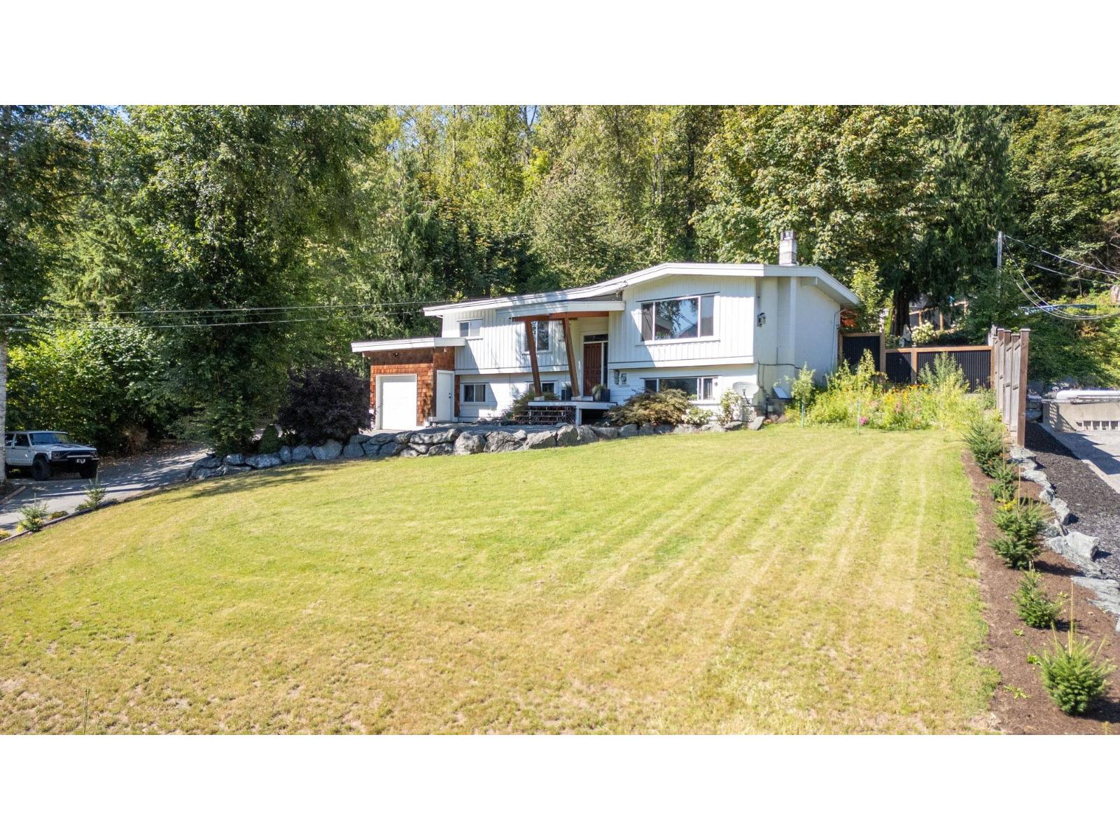
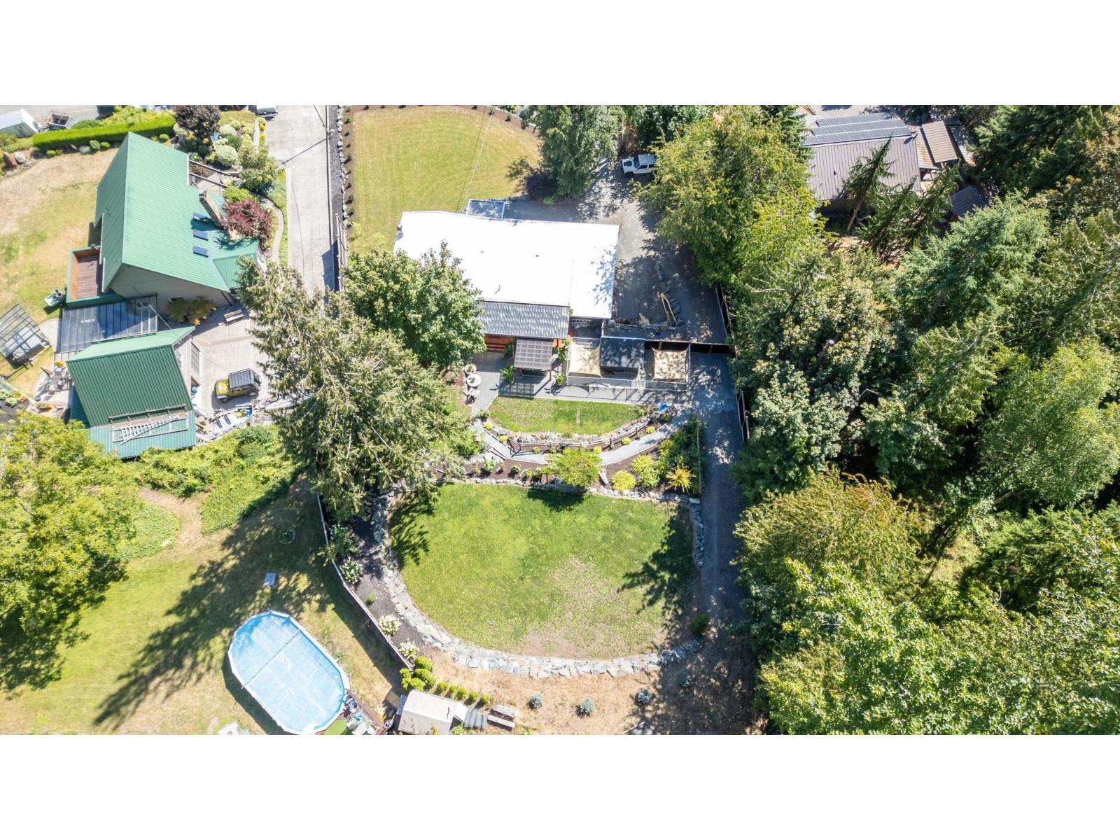
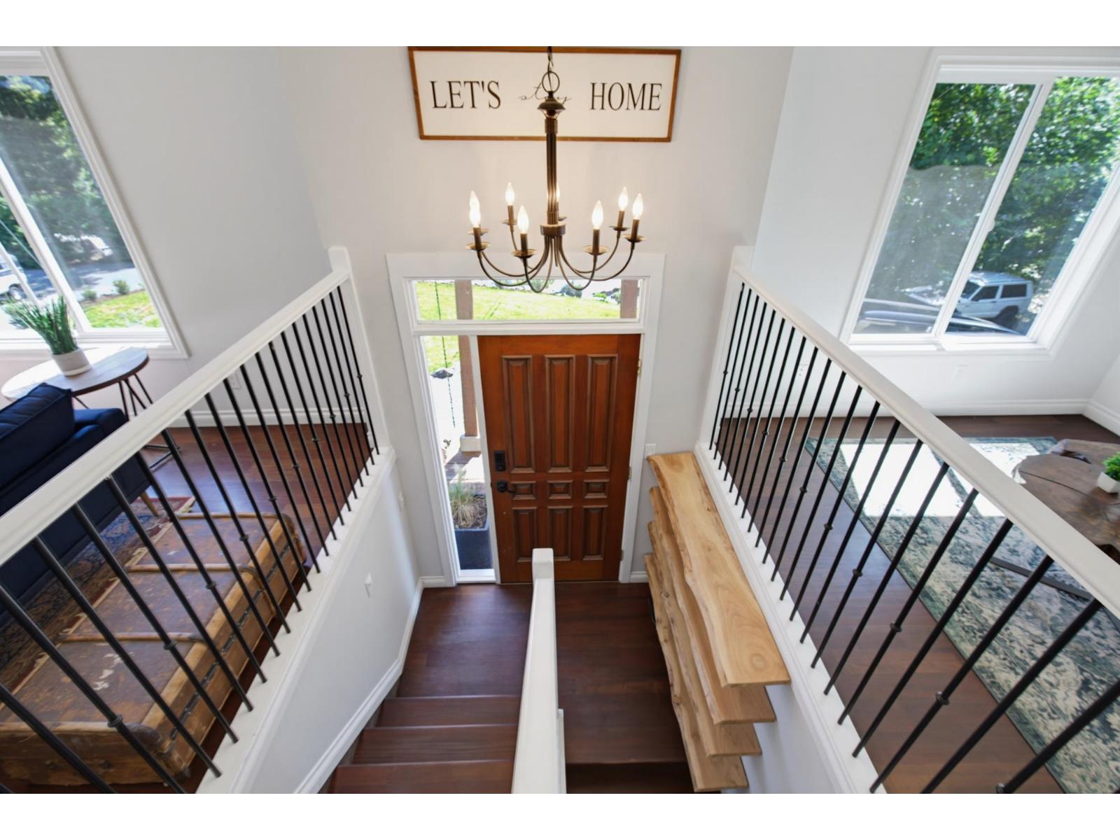
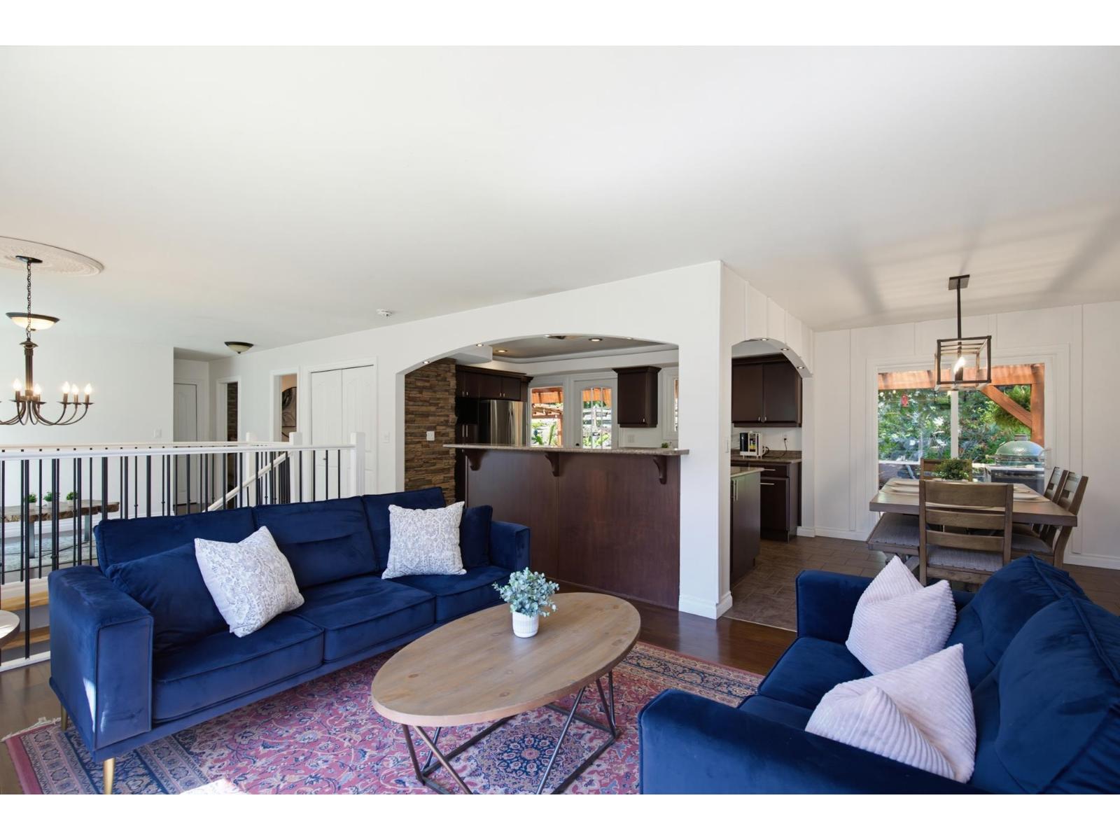
Welcome to your own private retreat in the heart of the Chilliwack River Valley. Nestled on a beautifully terraced 0.47 acre lot backing onto Crown land, this stunning 4 bedroom home, with potential for a 5th bedroom, offers the perfect balance of comfort, privacy, and outdoor living. Inside, you'll find a bright open concept layout with cherry hardwood floors, tasteful updates, dark cabinetry, stainless steel appliances, and breathtaking mountain views from the main living space. Step outside to a large covered patio, relax in the hot tub, or gather around the fire pit surrounded by nature. The bright, self contained 2 bedroom in-law suite with a separate entrance provides excellent flexibility for extended family. With ample parking for vehicles, large RV's and Toys, and just minutes from world class fishing, hiking, kayaking, parks, and Garrison Crossing, this is more than a home. It is a lifestyle you'll fall in love with. (id:31684)

Save
Ask
Tour
Hide
Share
Listing Snapshot
Price 
$1,065,000
Days On Site 
2 Days
Bedrooms 
4
Inside Area (SqFt) 
2,214 sqft
Total Baths 
2
Full Baths 
N/A
Partial Baths 
N/A
Lot Size 
0.5 Acres
Year Built 
1977
MLS® Number 
R3155586
Status 
Active
Property Tax 
N/A
Maintenance Fees 
N/A
Sq Ft Source 
N/A
Friends & Family
Recent Activity
2 days agoListing updated with changes from the MLS®
3 days agoListing first seen on site
General Features
Garage 
Yes
Garage Spaces 
1
Levels 
Two
Parking 
Detached
Property Sub Type 
Single Family Residence
SqFt Total 
2214
Style 
Split level entry
Interior Features
Fireplace 
Yes
Fireplaces 
2
Heating 
BaseboardElectricNatural Gas
Bedroom 2 
Dimensions - 11 ft ,2 in X 9 ft ,3 inLevel - Main
Bedroom 3 
Dimensions - 10 ft ,5 in X 10 ft ,5 inLevel - Basement
Bedroom 4 
Dimensions - 8 ft ,11 in X 10 ft ,5 inLevel - Basement
Dining Room 
Dimensions - 8 ft ,4 in X 10 ft ,5 inLevel - Main
Flex Space 
Dimensions - 13 ft ,6 in X 12 ft ,8 inLevel - Main
Game Room 
Dimensions - 20 ft ,6 in X 16 ft ,7 inLevel - Basement
Kitchen 
Dimensions - 20 ft ,6 in X 4 ft ,8 inLevel - Basement
Laundry 
Dimensions - 10 ft ,4 in X 10 ft ,10 inLevel - Basement
Living Room 
Dimensions - 16 ft ,11 in X 12 ft ,8 inLevel - Main
Master Bedroom 
Dimensions - 13 ft ,6 in X 10 ft ,1 inLevel - Main
Other Room 1 
Dimensions - 6 ft ,10 in X 6 ft ,8 inLevel - Main
Utility Room 
Dimensions - 3 ft ,1 in X 6 ft ,9 inLevel - Basement
Save
Ask
Tour
Hide
Share
Exterior Features
Frontage 
112 ft

Listing courtesy of: Kristi Rutherford of Royal LePage Little Oak Realty

The trademarks MLS®, Multiple Listing Service® and the associated logos are owned by The Canadian Real Estate Association (CREA) and identify the quality of services provided by real estate professionals who are members of CREA. Used under license.

The trademarks REALTOR®, REALTORS®, and the REALTOR® logo are controlled by The Canadian Real Estate Association (CREA) and identify real estate professionals who are members of CREA. These trademarks are owned or controlled by The Canadian Real Estate Association (CREA) and identify real estate professionals who are members of CREA (REALTOR®) and/or the quality of services they provide (MLS®).

This REALTOR.ca listing content is owned and licensed by REALTOR® members of The Canadian Real Estate Association.

Neighborhood & Commute
Source: Walkscore
Save
Ask
Tour
Hide
Share